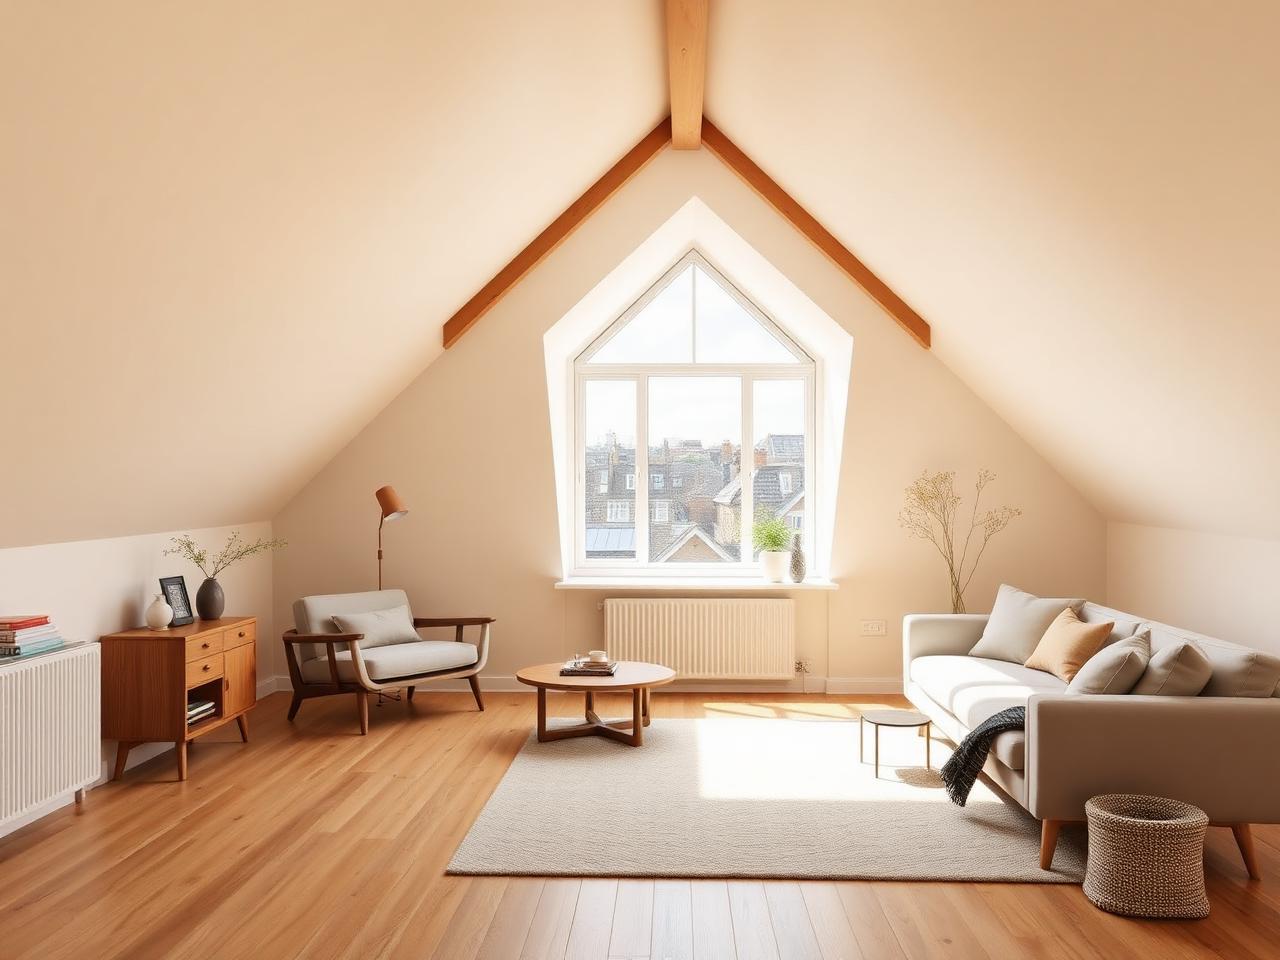
Design concept
Rear dormer loft
Leeds
Your guide, start to finish
Lofts, extensions, kitchens, bathrooms, full renovations and new builds — see packages.
We stay with you the whole way: design and drawings, planning and building regs, costs explained in plain English, and a named guide who answers the phone — right through to introducing vetted builders and standing by you on site.
Pick one and we'll route you to the right package.
Takes about 60 seconds. No obligation, no cold-call carousel.
Traditional architect
£5,000 – £11,000+
Online design practices
“From £1.5k – £3k+”
Project Buddy
£1,995
The council doesn't pay your architect's brand premium — and neither should you.
Steps 1–3 are in your chosen package. Steps 4–6 are what we guide you through afterwards, priced when you actually reach them.
Pick the fixed-price package that matches your project. One call, one decision, and you know the price before you spend anything.
A guided phone scan and photos, usually done in under 30 minutes. Or add a surveyor visit for £399 if you'd rather not hold the phone.
Drawings you approve on a screen-share, then your application is submitted and managed for you. The council's own fee (around £548 plus the portal fee) is paid direct to them by you — we never mark it up.
Construction and building-regs drawings prepared while the council is deciding, so you don't lose weeks waiting.
An itemised build estimate within 48 hours of approval — a real breakdown, not a calculator guess.
Introductions to vetted builders who already have your drawings, plus finance options if you want to spread the cost.
One team from first sketch to first brick. You only ever pay for the stage you're on.
Nothing needs you standing in your hallway at 10am on a Tuesday waiting for a van.
Talk to us how you already talk to everyone else. Same-day answers on weekdays.
Drawings to approve in weeks, not the six-month drift people warn you about.
Your drawings, your application reference, your next step — all tracked, all visible.
Prefer someone to measure up?
Add a professional surveyor visit for £399. Most people finish the guided phone capture in under 30 minutes and never need it.
★★★★★
“I'd had two architect quotes at £6k and £8k and neither would tell me what was actually included. Here the price was on the page. Drawings back in a fortnight.”
★★★★★
“The phone walk-round felt odd for about five minutes, then it was fine. Never took a day off work for any of it.”
★★★★★
“Didn't need planning at all — they told me that on the first call instead of selling me something. Took the £795 pack and the costing came back in two days.”
★★★★★
“Straight answers, same day, from the same bloke every time. That alone was worth it.”
★★★★★
“The itemised build cost was the bit I actually needed. First time I understood where the money was going.”
Design concept
Leeds
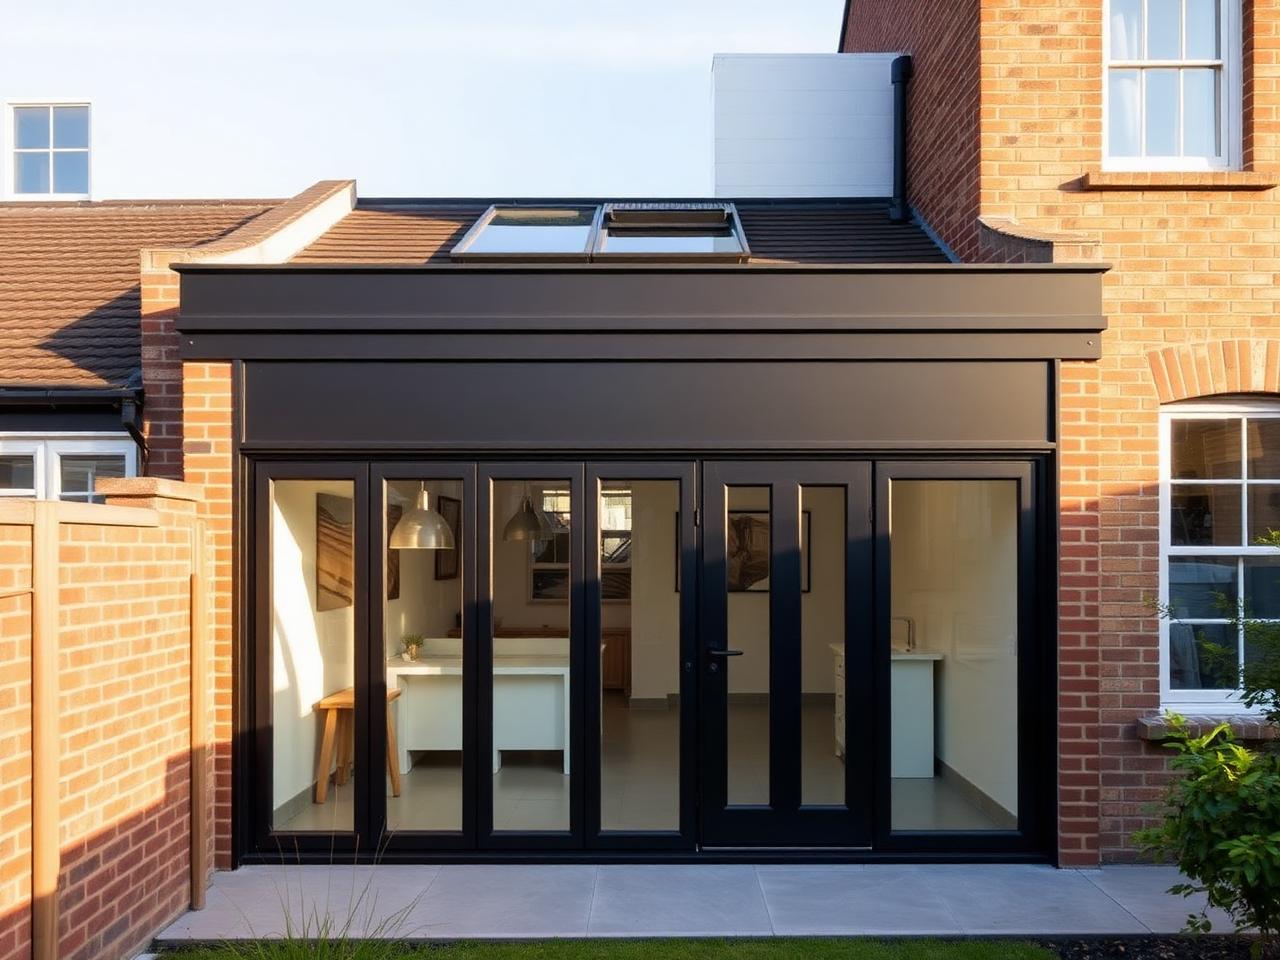
Design concept
Bristol
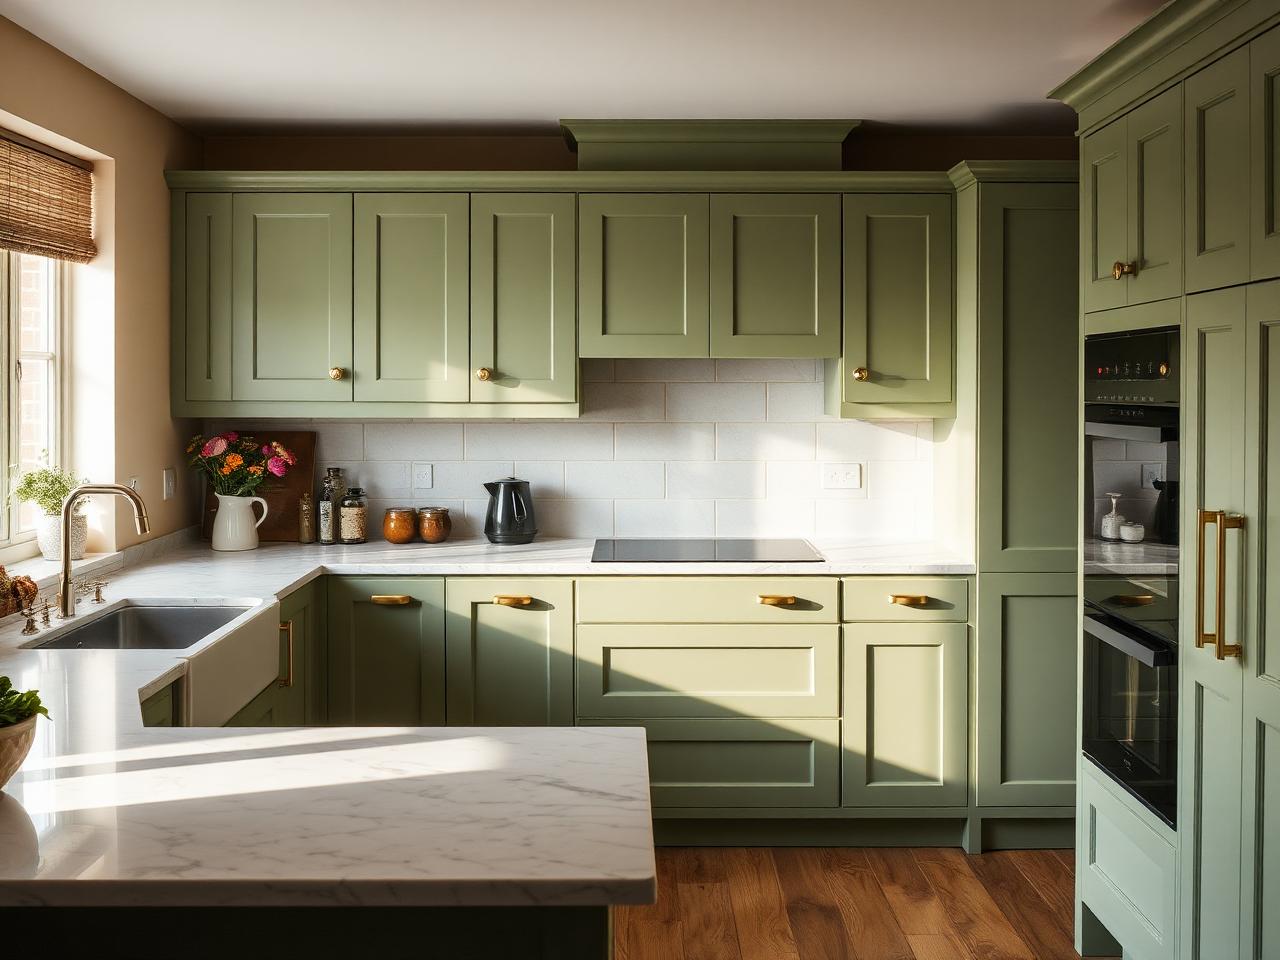
Design concept
Manchester
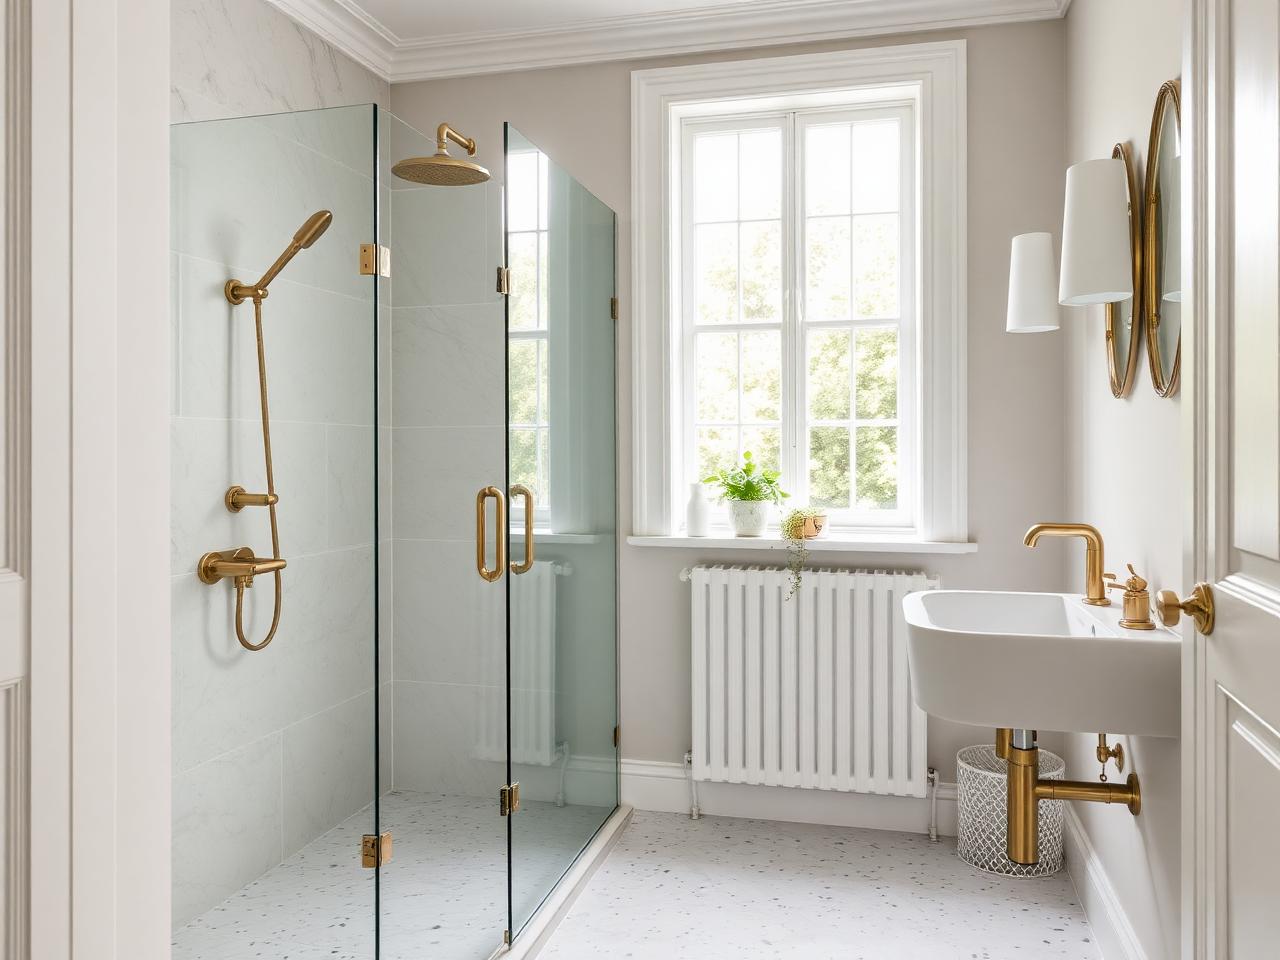
Design concept
Cardiff
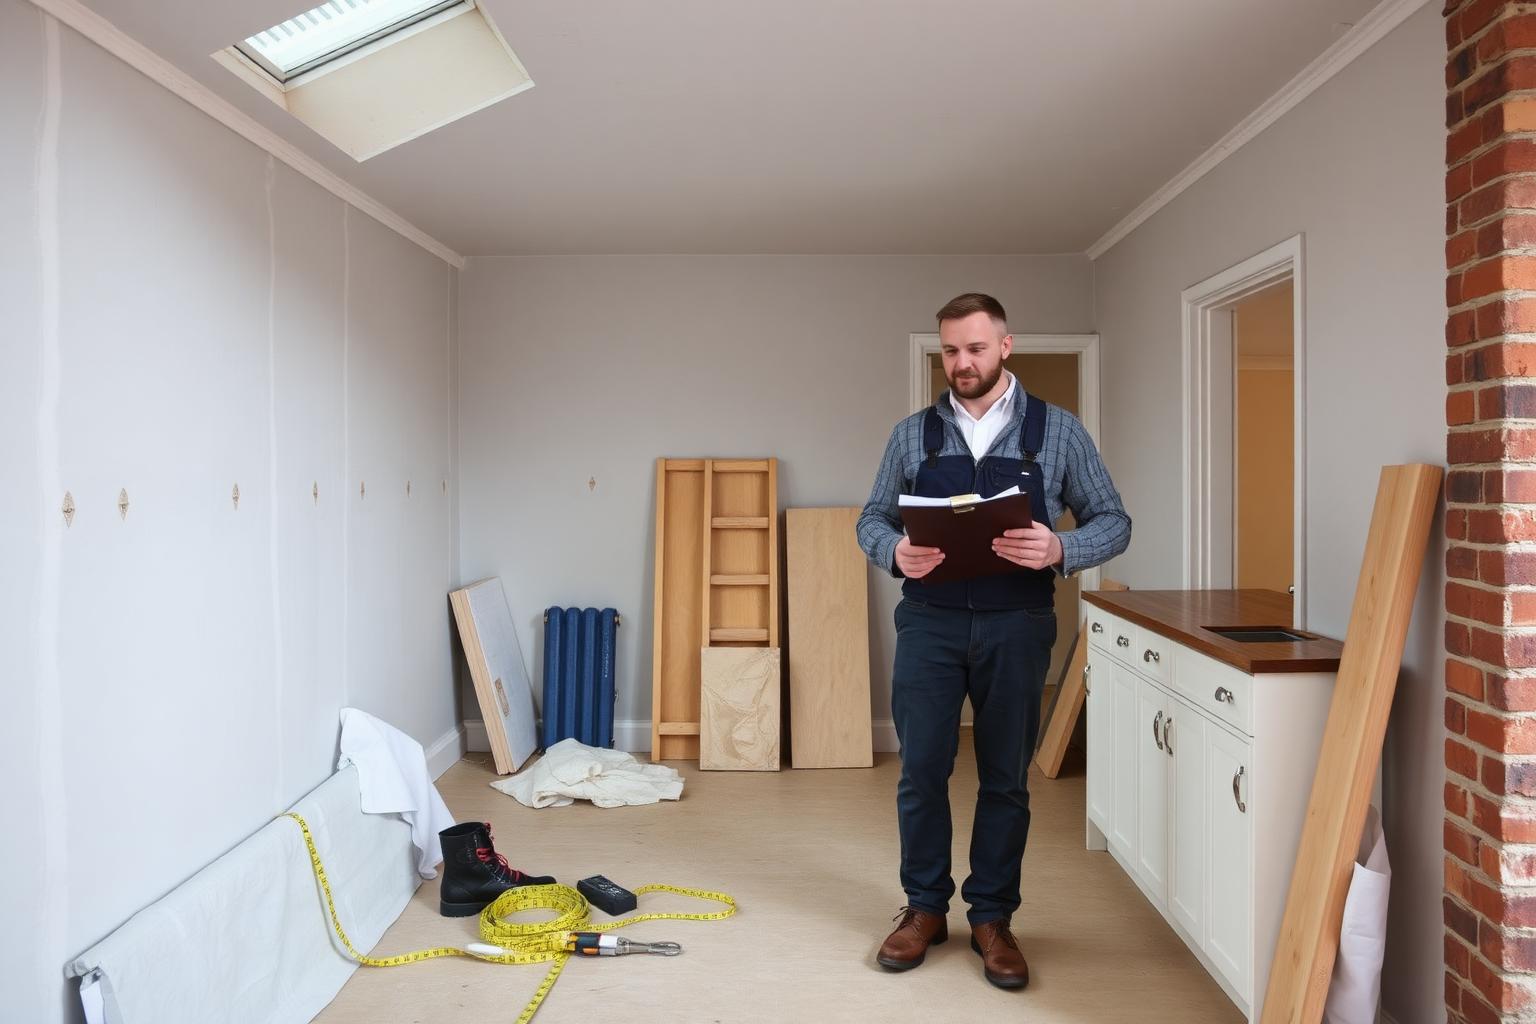
Design concept
Nottingham
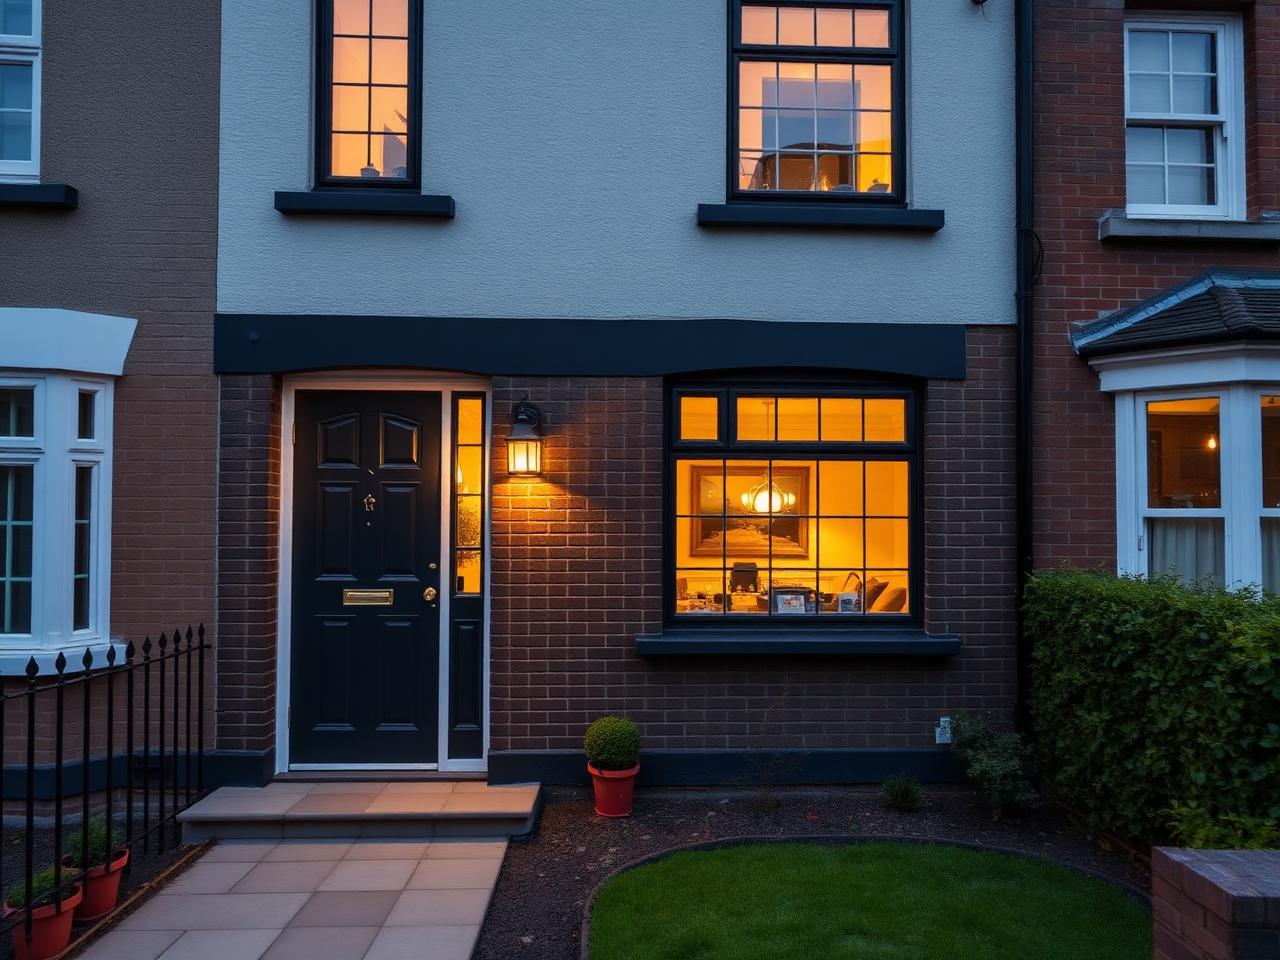
Design concept
Sheffield
—
Projects designed
placeholder — we publish real numbers only
—
Planning approval rate
placeholder — we publish real numbers only
—
Avg. days to submission
placeholder — we publish real numbers only
Coverage
Because the whole process runs online, where you live doesn't change the price or the pace. We've worked with homeowners from inner-London terraces to Yorkshire semis and Welsh coastal cottages — same fixed fee, same team, same phone number.
England & Wales — one fixed price
No travel fees. No regional surcharges.
Priced by what the job needs, not by how big your house is.
£1,995
fixed, inc. VAT — no hourly surprises
Drawings your council will accept, and the application handled for you.
Lofts, extensions, garage conversions, annexes and structural renovations.
Not included
Prefer someone to measure up? Surveyor home visit +£399.
Get my fixed quote£795
fixed, inc. VAT
Know exactly what the job costs before a single tile comes off the wall.
Kitchens, bathrooms and non-structural renovations.
Prefer someone to measure up? Surveyor home visit +£399.
Get my fixed quoteFrom £3,995
Priced on your call.
Everything in Design & Planning, scoped to your project.
New builds, multi-element or unusual projects.
Everything in Design & Planning, scoped to your project.
Book a free advice callBuilding-regs packs, standalone cost reports, builder introductions and finance are later stages of the journey — we price those with you on the phone when you actually reach them.
Your drawings are produced by experienced UK architectural designers and technologists, and checked against your council's validation requirements before anything is submitted. Planning applications are managed by dedicated planning consultants, including people who've worked inside local authority planning departments.
We don't call ourselves architects. It's a protected title in the UK and we're not going to bend it to look bigger than we are. If your project genuinely needs an ARB-registered architect, we'll say so on the first call.
For the £1,995 fixed fee you get a guided capture of your existing home, a full set of existing and proposed drawings (plans, elevations and sections), up to three rounds of revisions reviewed with you on screen, and your planning application prepared, submitted and managed until the council decides. The only thing you pay on top is the council's own fee. For kitchens, bathrooms and non-structural work the £795 Renovation Ready Pack gives you a scope and itemised cost instead.
Plenty of lofts, rear extensions and garage conversions fall under permitted development. Kitchens, bathrooms and most internal refurbishments don't need it at all. We tell you on the first call — for free — and if you don't need permission we'll say so rather than sell you an application you don't need. If it's borderline we'll recommend a lawful development certificate and explain why.
If refusal comes down to something fixable in the design, we redraw it and make one further submission at no extra cost to you. You'd only pay the council's fee again if they charge for the resubmission — and free go-again applications are common within 12 months.
You do, direct to the council — typically around £548 for a householder application in England plus the planning portal service fee. It never passes through us and we don't add anything to it.
We book a time, ring you, and walk you round your own house step by step — where to hold the tape, what to photograph, which angles we need. Most people finish in under 30 minutes. If you'd rather not, a professional surveyor visit is £399.
For projects that need planning, target is drawings ready for your approval within 2–3 weeks of the capture call, then the council has a statutory 8 weeks to decide on a householder application. We chase them so you don't have to. For Renovation Ready Pack jobs you get your itemised cost estimate within 48 hours.
Yes — that's steps 4 to 6 of the journey. Once you're approved we prepare builder-ready drawings, get you a real itemised build cost, and introduce vetted builders who already work in your area. Finance options are explained at the same point. You only pay for the stage you're on.
No, and we won't pretend otherwise — 'architect' is a protected title in the UK. Your drawings are produced by experienced architectural designers and technologists, and planning applications are handled by planning consultants. If a project genuinely needs an ARB-registered architect, we'll tell you.
Real humans, UK-based, who answer the phone.
Want the long version? Read how it works or the full pricing breakdown.